Click any photo to view it full size and browse the gallery.
Project Details
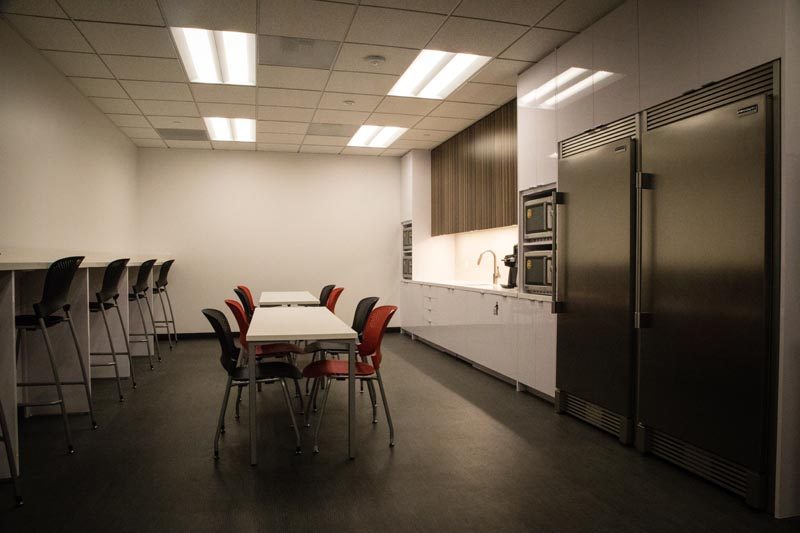
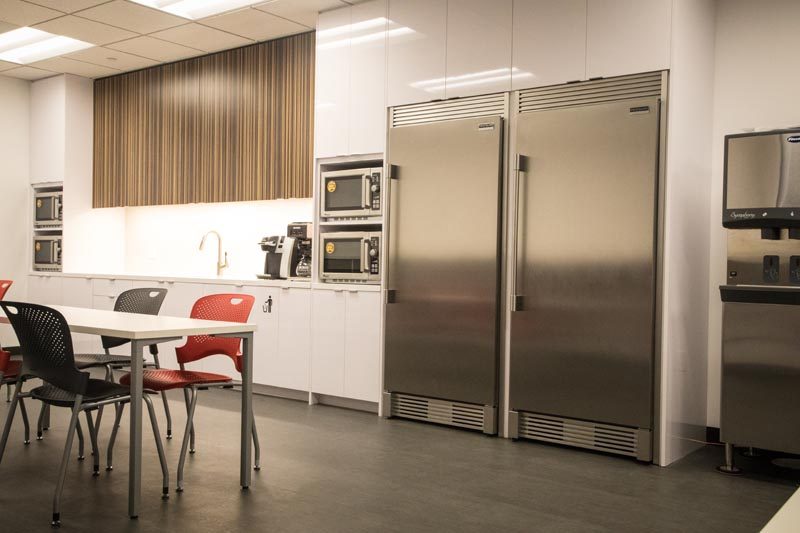
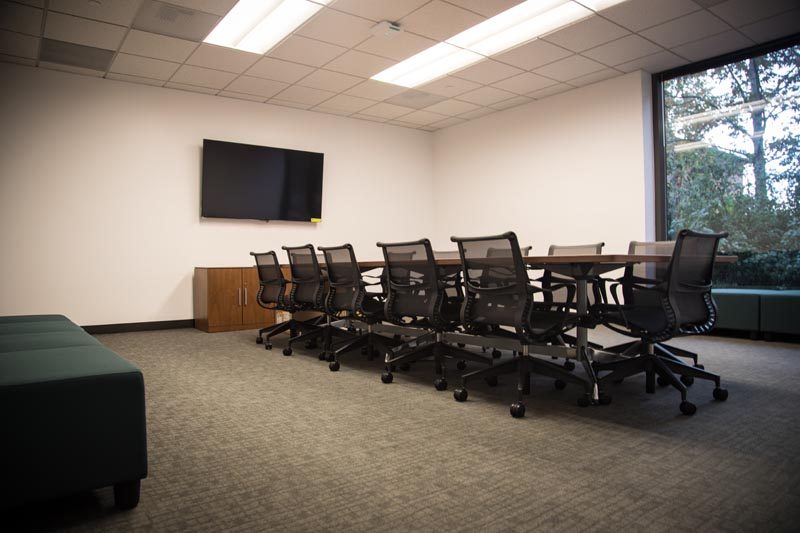
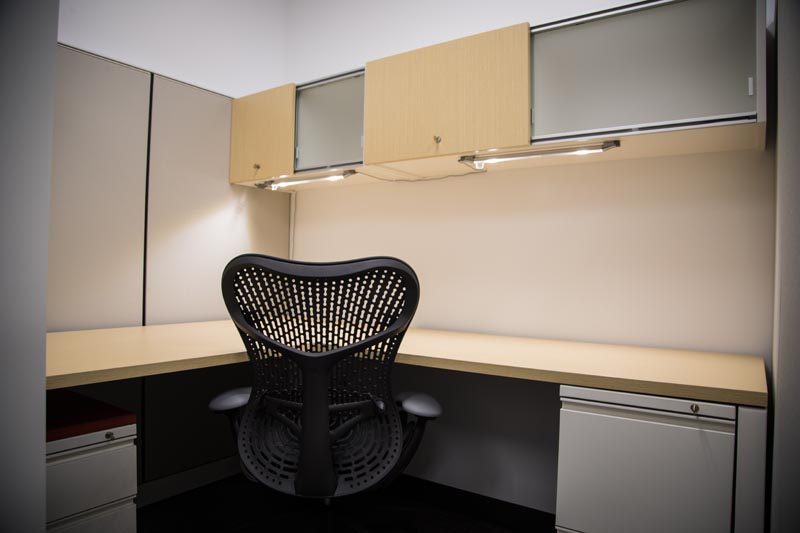
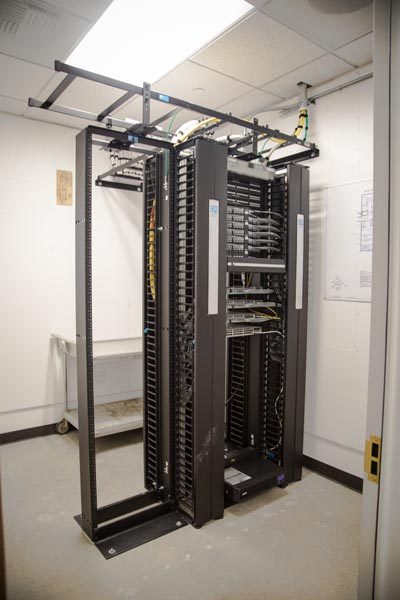
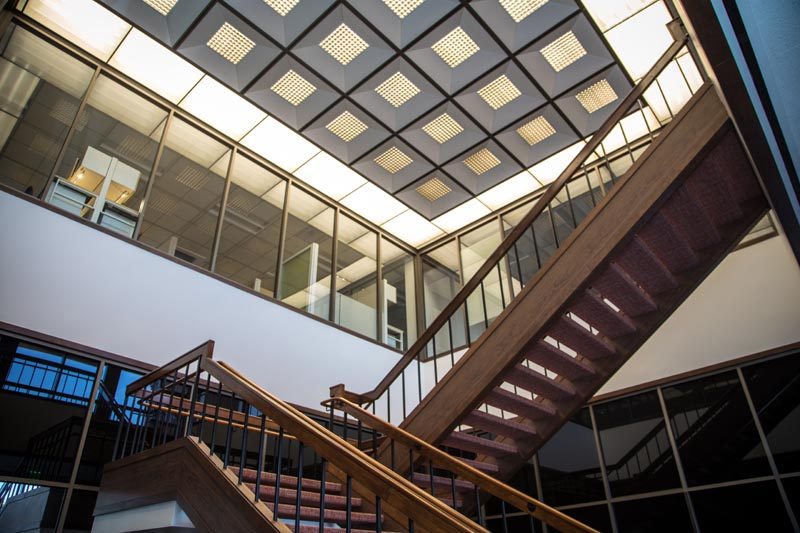
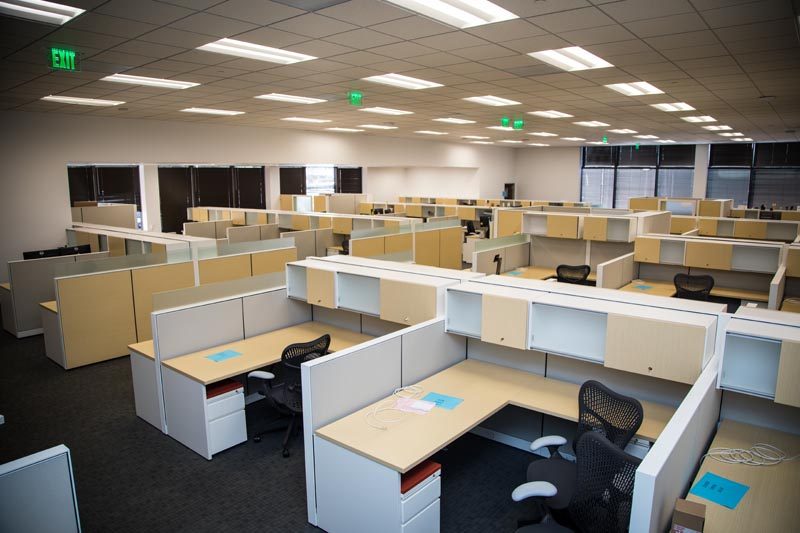
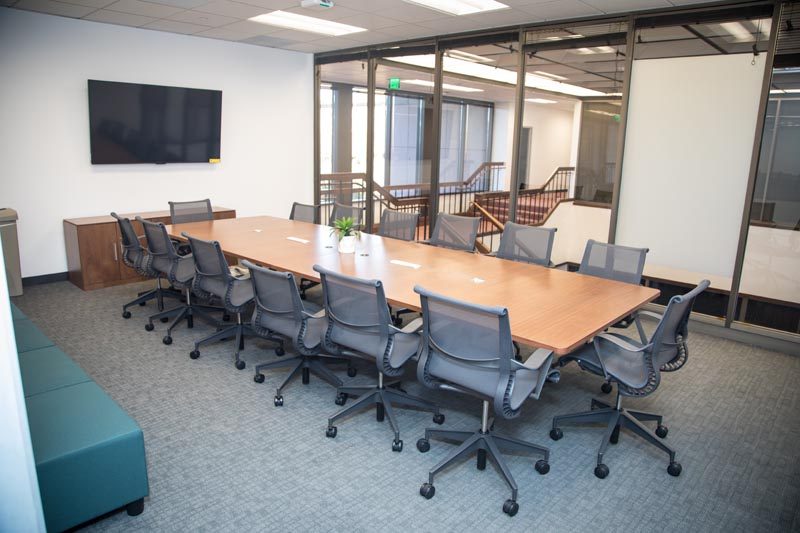
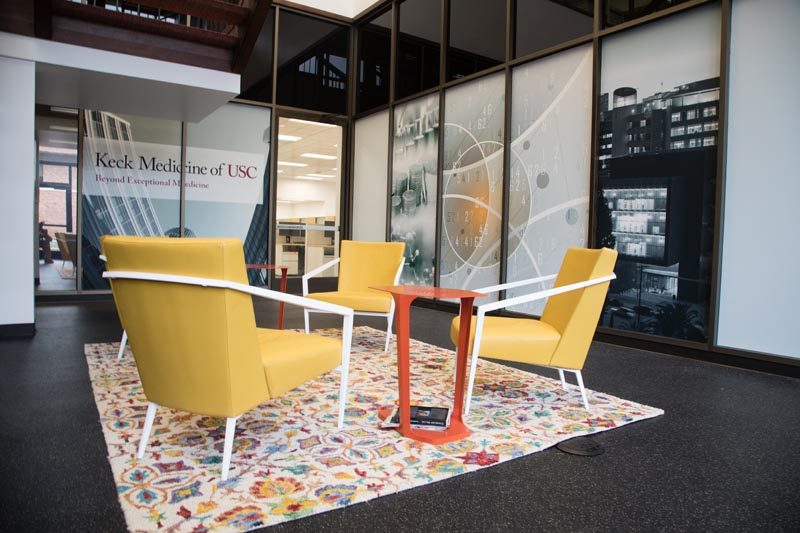
This design-build project spans three floors in an office building. Each floor now consists of private offices, collaboration and team rooms, coffee areas and lounges, wellness rooms, and an IT section for staff and hardware. Also included are break rooms with seating islands and conference rooms with custom tables that aesthetically fit each room.
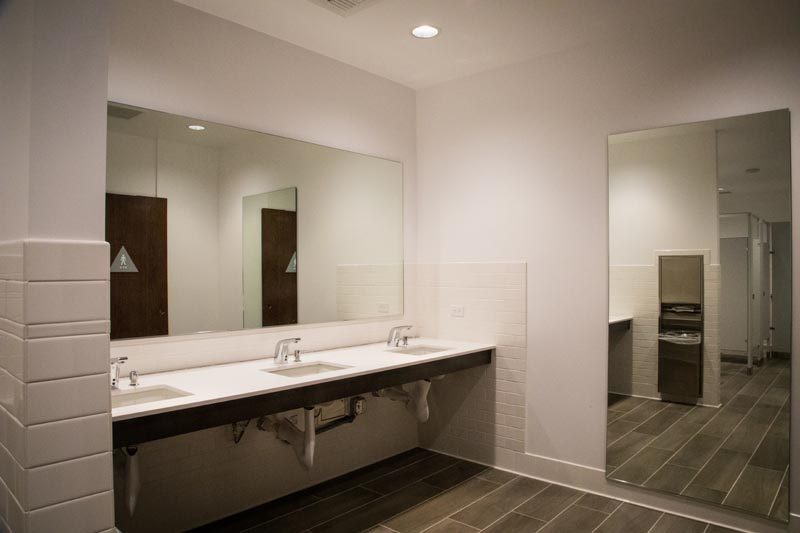
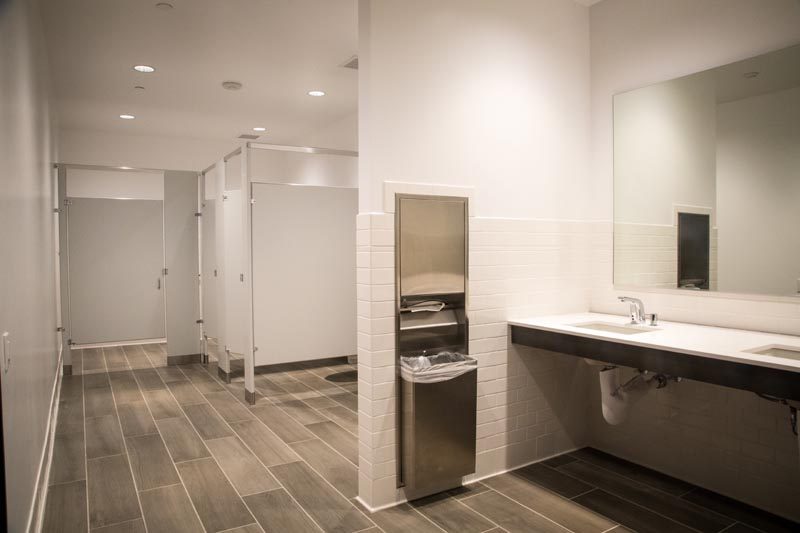
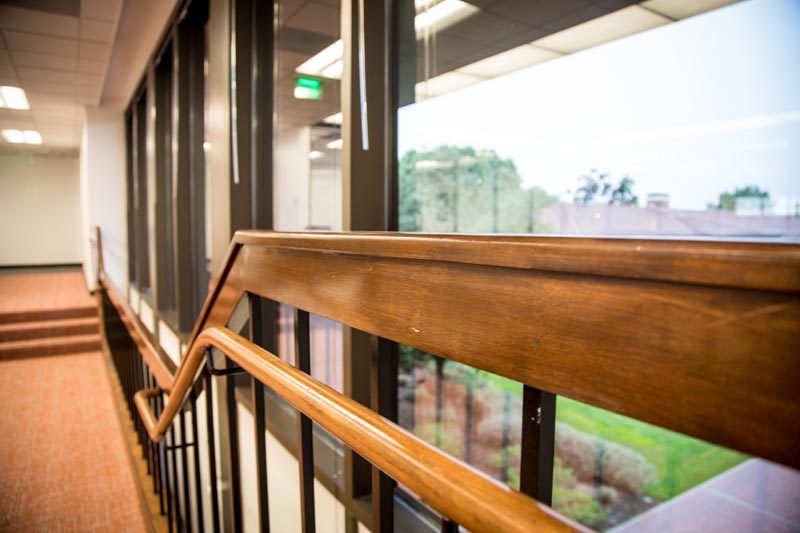
Executive areas were designed and built for privacy, incorporating sound attenuation with full-height walls and soundboards, special ceiling tiles, and custom lighting packages with control systems to regulate the amount of outside light coming in. Other highlights include tile and LVT vinyl, floating ceilings, glass office-fronts, interior planters, custom millwork, and wall finishes consisting of all new paint, accent walls, and wall coverings. Lastly, in order to accommodate all staff members, new restrooms were required. Our team built out brand new, 6-stall men’s and women’s restrooms.
“When you represent clients in healthcare you need a contractor that is committed to doing construction in that space. Whether it be a Clinical, Dental, or Life Science project, having a General Contractor who understands medical technology, the flow of patient space, and how to work around those dynamics is a huge advantage to the process. Alpha Omega Contractors is a valued trade partner and always a perfect fit for me and my clients.”