Click any photo to view it full size and browse the gallery.
Project Details
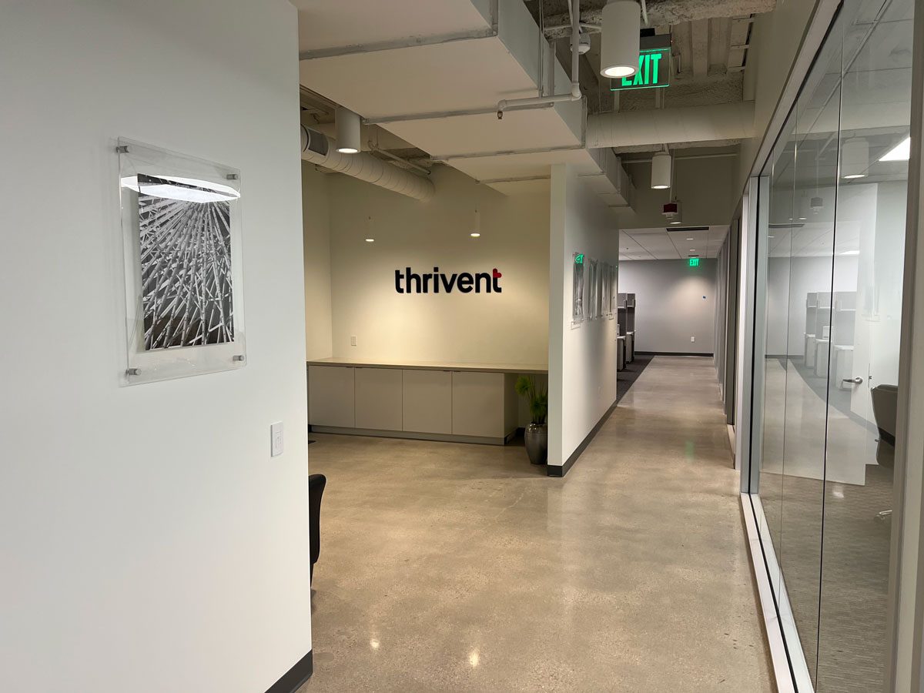
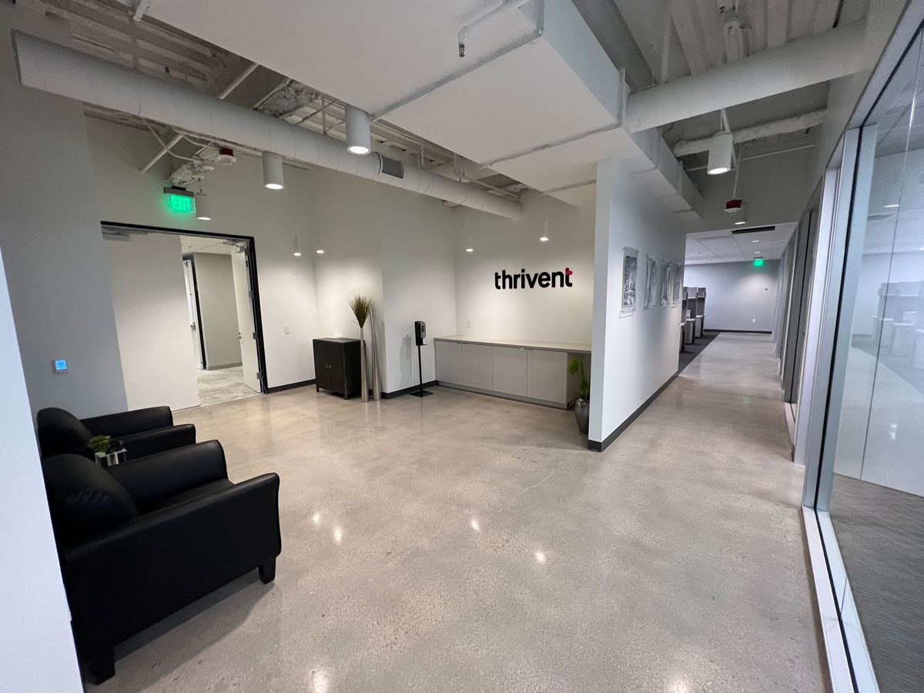
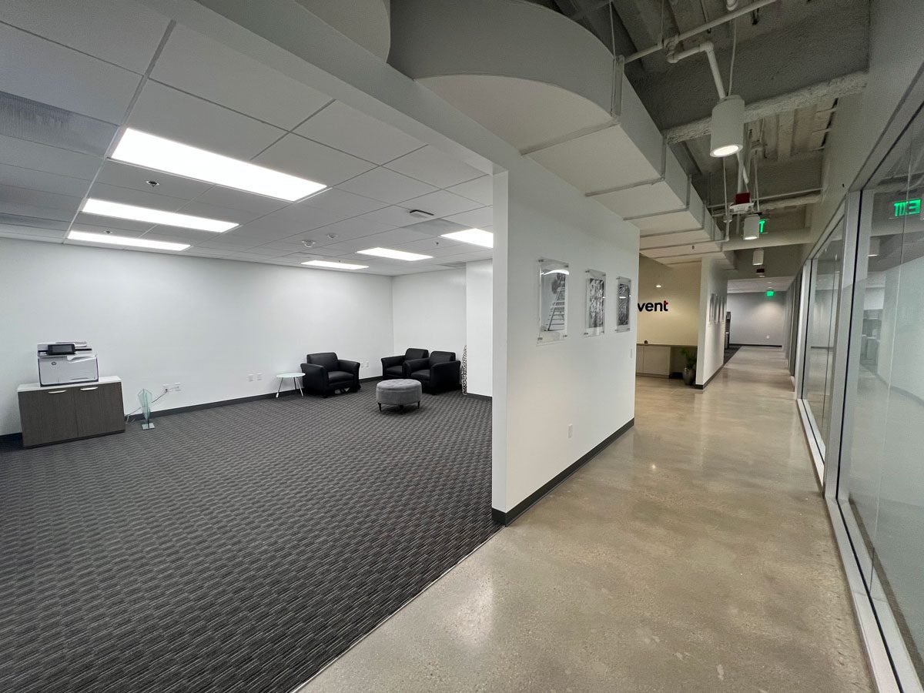
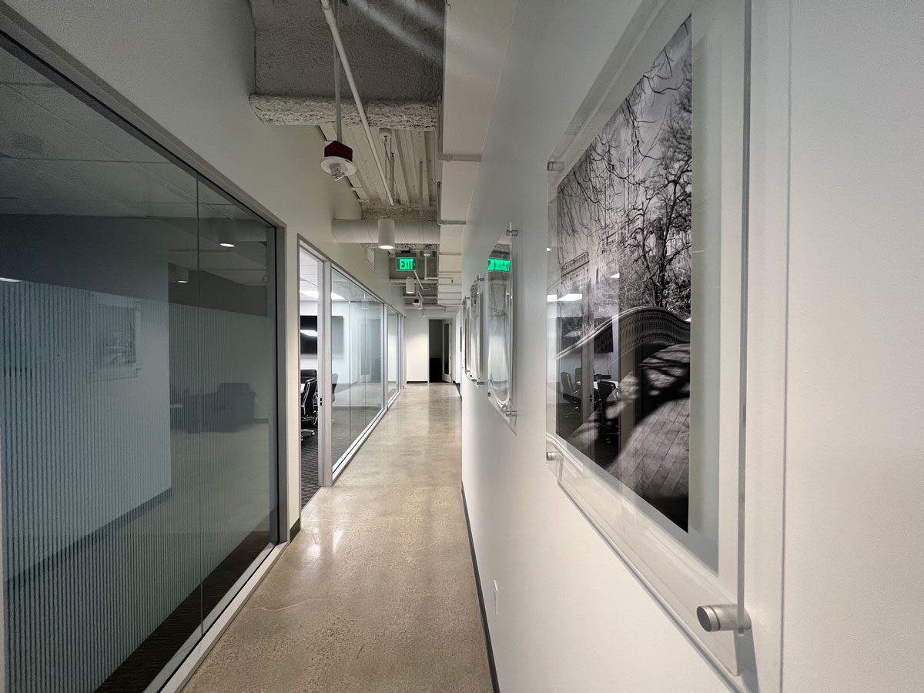
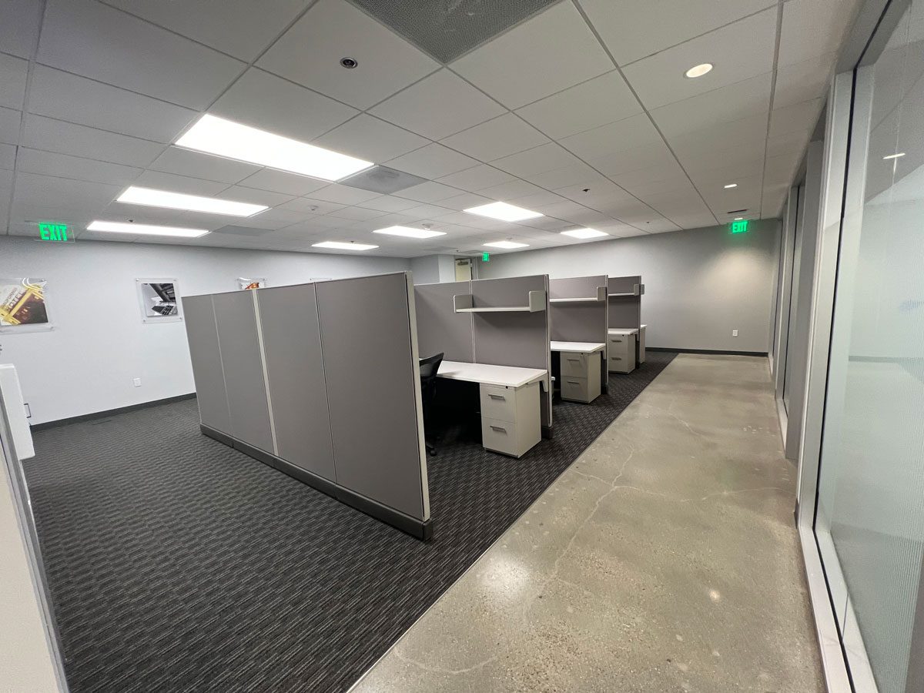
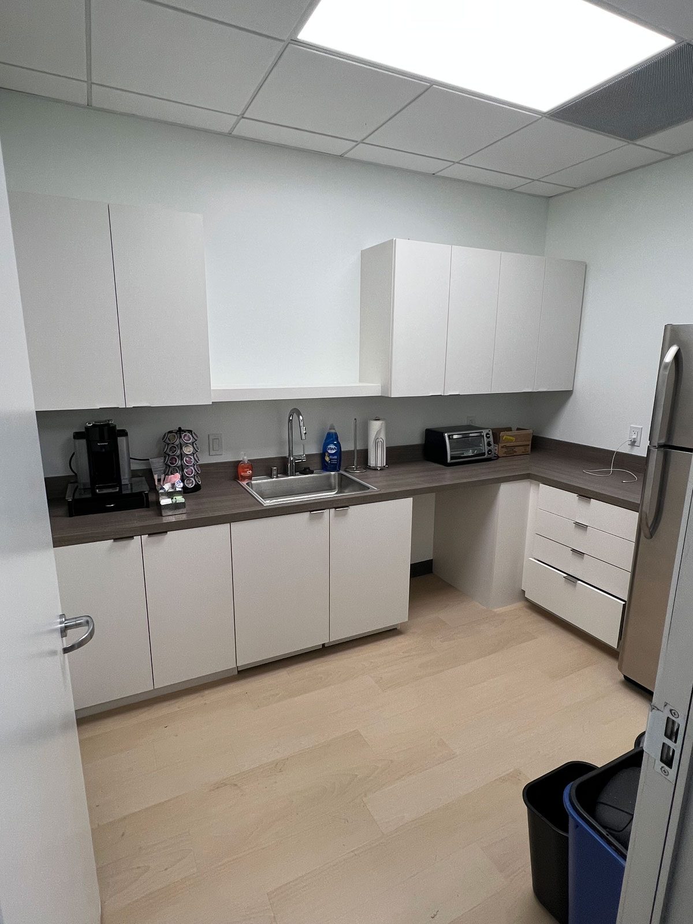
The Alpha Omega Contractors team transformed this White Boxed space into an open office design by incorporating 5 exterior conference rooms and 2 executive offices. This hybrid workspace design allows for a focus on team meeting and group work conference rooms versus individual desk spaces.
Built in the heart of Glendale this office included the use of traditional acoustic ceilings with full height glass walls allowing additional natural light into the interior office for all to enjoy. Full HVAC upgrades included DDC controls for improved systems and energy savings.
Alpha Omega appreciated the opportunity to work with Thrivent and are honored to include them in our portfolio of top-tier financial firms who rely on Alpha Omega Contractors to construct and improve commercial space to match the quality of their Brand.
505 N. Brand Suite 1225, Glendale CA 91203
Project Management: Cruzan Client: Thrivent Financial Architect/Design: BAM Creative Project Manager: David Jalaty Superintendent: Thomas Brugger Project Coordinator: Tina Almazan
“When you represent clients in healthcare you need a contractor that is committed to doing construction in that space. Whether it be a Clinical, Dental, or Life Science project, having a General Contractor who understands medical technology, the flow of patient space, and how to work around those dynamics is a huge advantage to the process. Alpha Omega Contractors is a valued trade partner and always a perfect fit for me and my clients.”