Click any photo to view it full size and browse the gallery.
Project Details
A first-generation industrial warehouse transformed inside and out to support critical operations, research, and office functions.
PROJECT OVERVIEW
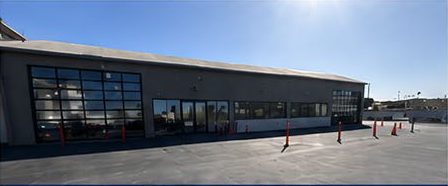
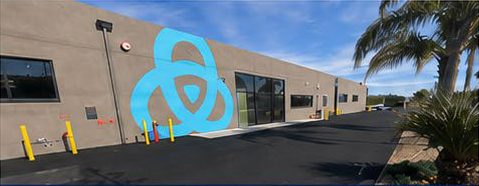
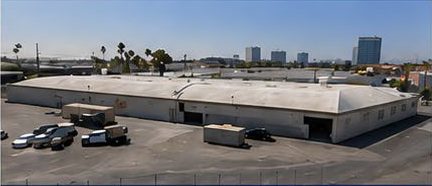
Alpha Omega Contractors completed a comprehensive renovation of this 40,000-square-foot industrial warehouse, delivering both exterior and interior upgrades to support the client’s research, operations, and office functions in an occupied environment.
KEY SCOPE HIGHLIGHTS
Newly paved and striped parking lot
All new windows and glass dock bay doors
Structural modifications for new openings
Upgraded concrete slab for heavy equipment loads
All-new HVAC and electrical systems
New executive offices, breakroom, and research work areas
RESULTS
The project was phased to prioritize the R&D area, allowing the client to begin operations early while construction continued. The result is a modern, fully functional facility designed to support performance, productivity, and future growth.
“When you represent clients in healthcare you need a contractor that is committed to doing construction in that space. Whether it be a Clinical, Dental, or Life Science project, having a General Contractor who understands medical technology, the flow of patient space, and how to work around those dynamics is a huge advantage to the process. Alpha Omega Contractors is a valued trade partner and always a perfect fit for me and my clients.”